
M. Amelia (Amy) Allen
REALTOR®, Lic. Real Estate Associate Brokers

BEDS2
BATHS2 full
SQUARE FEET1,174
MLS#R1699855
STATUSActive
PROPERTY TYPEResidential - Single Family
SCHOOLLaurens
Property Description
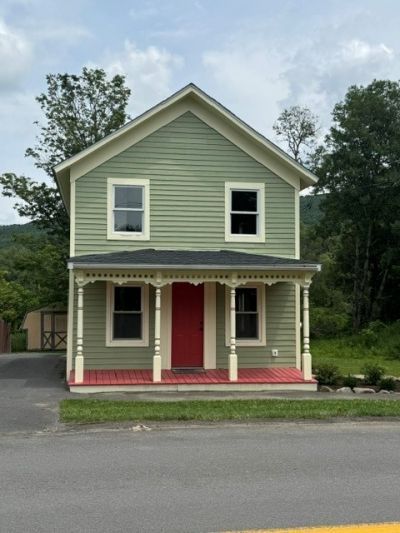
Charming Village home newly renovated down to the studs. Ideal first home, downsize or investment property. Move in ready. New electrical, plumbing, heating/cooling systems (ductless mini splits), new roof, new walls, New recessed lighting through out, Air exchanger in Attic, new vinyl plank flooring, spray foam insulation, newly painted. New windows upstairs and replacement downstairs, new exterior doors and landscaping. Open floor plan down stairs living space with Galley kitchen, epoxy butcher block countertops ,New RTA Maple cabinets with soft close drawers and doors . All new stainless steel appliances dishwasher, microwave, electric range and refrigerator. First floor bedroom( other uses as study/den/guest room etc.) with 3/4 bathroom with curved corner shower and maple sink vanity. 2nd floor bedroom suite with spacious closet with auto sensing lights and movable shelving, and a private 3/4 bath with walk in shower and maple sink vanity and cabinets, laundry area (new washer and dryer). Exterior is newly painted, and newly stained large deck off the rear of house, great for entertaining or just relaxing, and a spacious yard to garden or play with pets . Ideal location ,minutes to Oneonta, I-88 ,Cooperstown Hartwick and Baseball dreams camps.
Property Features
Property Type: Residential - Single Family
Basement: CrawlSpace, DirtFloor, WalkOutAccess
Cooling: Ductless
Heating: Ductless, Electric
Home Style: AFrame, TwoStory
Lot Size: 0.22 Acres
Roof Type: Asphalt, Architectural, Shingle
Stories: 2.0
Taxes: $12,509
Year Built: 1875
Amenities
GalleyKitchen
PullDownAtticStairs
BedroomOnMainLevel
BlacktopDriveway
Deck
Feature Descriptions
Accessibility: AccessibleBedroom
Appliances: Dryer, Dishwasher, ElectricOven, ElectricRange, ElectricWaterHeater, Microwave, Refrigerator, Washer
Association Amenities: None
Body of Water: Otego Creek
Exterior: AtticCrawlHatchwaysInsulated, Frame, SprayFoamInsula
Flooring: Laminate, Varies
Lot: FloodZone, IrregularLot
Lot Dimensions: 90X114
Parcel#: 363401-240-011-0002-015-000-0000
Parking: NoGarage
Parking Notes: NoGarage
Patio/Porch: Covered, Deck, Porch
Sewer: SepticTank
Special View Info: Water
Utilities: ElectricityAvailable, ElectricityConnected, WaterConnected
Water: Connected, Public
Water Features: BeachAccess, RiverAccess, Stream
Local Schools
School District: Laurens
Listed By / Shown By
Listing By
Agency Name: Bordinger Realty, LLC
Agency Contact: 607-287-2801
Shown By
Agent Name: M. Amelia (Amy) Allen
Agent Phone: (716) 909-6061
Agency Title: MJ Peterson Real Estate

Estimate Your Payment
Estimated Payment
$ 1,734.40 per month $611.81 Principal & Interest $1,042.42 Property Tax $80.18 Homeowner's InsuranceChange Payment Information


Privacy Policy / DMCA Notice / ADA Accessibility


This site is hosted, designed and copyright
© 1994 - 2026 by
Delta Media Group, Inc. -- Patent Pending --
106 Main Street | MLS# R1699855
This single family home located at 106 Main Street, Laurens, NY 13796 is currently listed for sale with an asking price of $274,900. This property was built in 1875 and has 2 bedrooms and 2 full baths with 1174 sq. ft. Main Street is located within the Laurens school district. Search Laurens real estate on www.allenssell.com today.