
M. Amelia (Amy) Allen
REALTOR®, Lic. Real Estate Associate Brokers

BEDS3
BATHS2 full 1 partial
SQUARE FEET2,688
MLS#R1698305
STATUSActive
PROPERTY TYPEResidential - Single Family
SCHOOLPanama
Property Description
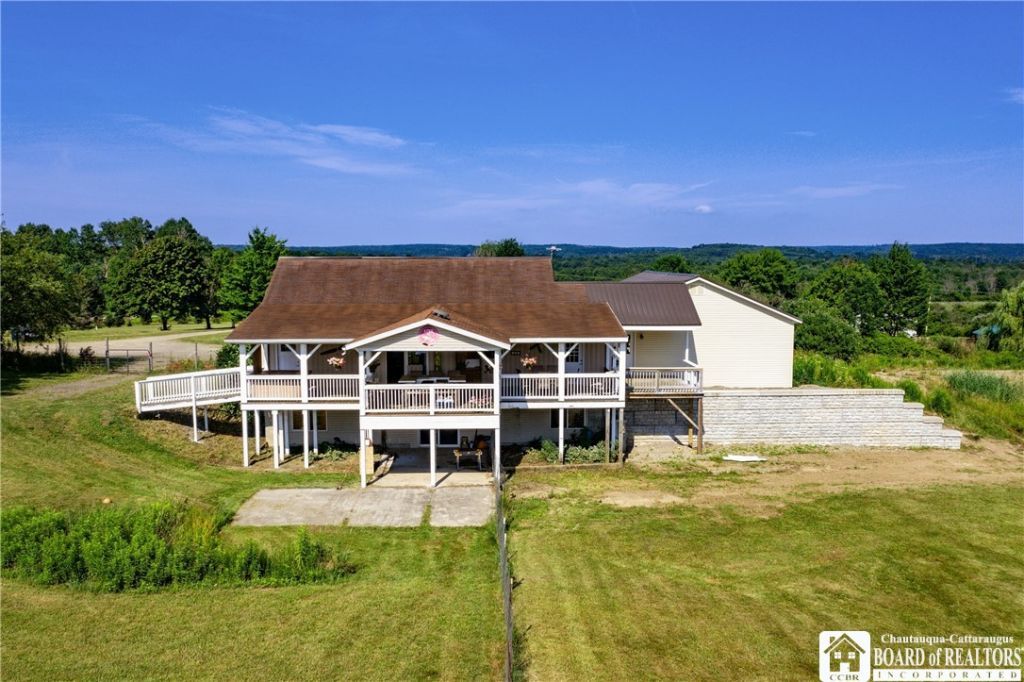
*SEE ATTACHMENT WITH ALL DETAILS* Welcome to an incredible 97-acre country estate offering the perfect blend of fine living, agricultural infrastructure, outdoor recreation & income-producing potential. Approximately 1/2 open fields, 1/2 mature woods, this remarkable property features 2 driveways, 2 water wells, newly installed oversized septic system & direct access to snowmobile trails, 2 bass stocked ponds & hunting...deer, bear, turkey & small game. A charming camp area featuring three craftsmen-built cabins. The new two-story cabin has covered porch, loft, & deck overlooking the pond. The primary residence is a lovely ranch w/ attached heated 2+ garage & temp controlled pantry, radiant floor heat, primary 1st floor suite, living room, dining area, kitchen w/custom hardwood ash cabinetry, mudroom/laundry & 1/2 bath. The lower level has additional 2 bedrooms, full bath, flexible room (pre-plumbed), family room w/ walkout to a concrete patio. Enjoy outdoor living from the expansive covered rear deck complete w/ hot tub, outdoor cook station & winter enclosure. Second house is a 1,224 sf open-concept ranch w/ bedroom, bath & attached carport. The historic two-story barn provides storage & livestock possibilities. The dedicated hen house w/ canning kitchen has water, gas, electric, forced air heat & concrete floors. The newly constructed livestock barn features over 2,000 sf with radiant heat, dedicated meat chicken and brooding facilities & attached greenhouse/high tunnel complete w/ water, electric, heating & ventilation systems. The 5,200 sf heated commercial shop includes a 3-bay garage with 16' ceilings, office space, 1/2 bath, security system and radiant heat throughout. Attached is a commercial kitchen facility featuring a walk-in cooler and overhead loading door with a retail storefront. Mini-split climate control installed in the kitchen, storefront & office. Whether you're seeking a working farm, homestead, hunting retreat, family compound, agricultural enterprise or business opportunity, this one-of-a-kind property offers versatility, privacy, and potential in a spectacular setting.
Property Features
Property Type: Residential - Single Family
Basement: Full, Finished, Sump Pump
Garage: 2.5 car attached
Heating: Electric, Gas, Forced Air, Radiant
Home Style: Ranch
Lot Size: 97.70 Acres
Roof Type: Metal
Stories: 1.0
Taxes: $4,303
Year Built: 2006
Amenities
Ceiling Fan(s)
Separate/Formal Living Room
Hot Tub/Spa
Country Kitchen
Kitchen Island
Sliding Glass Door(s)
Solid Surface Counters
Convertible Bedroom
Main Level Primary
Primary Suite
Deck
Fence
Gravel Driveway
Private Yard
See Remarks
Feature Descriptions
Appliances: Dishwasher, Gas Oven, Gas Range, Gas Water Heater, Refrigerator
Community Features: Trails/Paths
Days on Site: 2
Door Features: Sliding Doors
Exterior: Vinyl Siding, PEX Plumbing
Fencing: Partial
Flooring: Carpet, Hardwood, Other, See Remarks, Tile, Varies
Horse Amenities: Horses Allowed
Laundry: Main Level
Lot: Agricultural, Rectangular, Rectangular Lot, Rural Lot, Wooded
Lot Dimensions: 1082X3930
Parcel#: 064889-400-000-0001-019-000
Parking: Attached, Garage, Heated Garage, Storage, Garage Door Opener
Parking Notes: Attached, Garage, Heated Garage, Storage, Garage Door
Patio/Porch: Covered, Deck, Porch
Sewer: Septic Tank
Spa: Hot Tub
Spa: Yes
Water: Well
Window: Thermal Windows
Local Schools
School District: Panama
Listed By / Shown By
Listing By
Agency Name: Century 21 Turner Brokers
Agency Contact: sandy@c21turnerbrokers.com
Shown By
Agent Name: M. Amelia (Amy) Allen
Agent Phone: (716) 909-6061
Agency Title: MJ Peterson Real Estate

Estimate Your Payment
Estimated Payment
$ 2,812.89 per month $2,169.93 Principal & Interest $358.58 Property Tax $284.38 Homeowner's InsuranceChange Payment Information


Privacy Policy / DMCA Notice / ADA Accessibility


This site is hosted, designed and copyright
© 1994 - 2026 by
Delta Media Group, Inc. -- Patent Pending --
1546 Swede Road | MLS# R1698305
This single family home located at 1546 Swede Road, Ashville, NY 14710 is currently listed for sale with an asking price of $975,000. This property was built in 2006 and has 3 bedrooms and 2 full and 1 partial baths with 2688 sq. ft. Swede Road is located within the Panama school district. Search Ashville real estate on www.allenssell.com today.