
M. Amelia (Amy) Allen
REALTOR®, Lic. Real Estate Associate Brokers

BEDS2
BATHS2 full
SQUARE FEET1,744
MLS#R1696942
STATUSActive
PROPERTY TYPEResidential - Single Family
SCHOOLWalton
Property Description
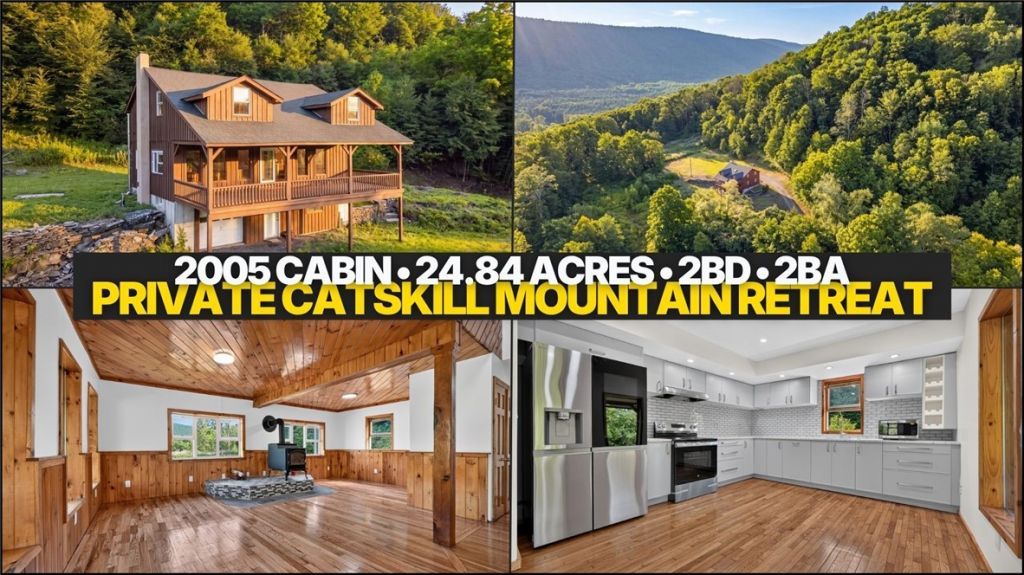
What if your backyard was nearly 25 acres in the Catskills, with one of the best wild trout rivers in America flowing right through town? Welcome to 22929 State Highway 10 in Walton. Inside this two bedroom, two bath cabin, gorgeous natural woodwork wraps every room, giving the home that warm, authentic Upstate feel, while skylights fill the space with natural light. The eat-in kitchen features solid surface counters and stainless appliances, and a brand-new kitchen and bath renovation blends rustic style with modern comfort. Forced air heat and a cozy stove keep things warm through every season. Step out onto the deck and take in an incredible view across your level, private acreage, perfect for gardens, outdoor living, or a quiet afternoon in the sun. A detached two car garage with dedicated shop space, a separate workshop, and gravel parking handles every project and hobby. Just minutes away, the West Branch of the Delaware River offers public access to world-class fly fishing, canoeing, and true Catskill mountain living. Whether you are searching for a peaceful primary home or a seasonal fishing haven, this property delivers comfort, space, and serenity in one rare package.
Property Features
Property Type: Residential - Single Family
Basement: Full, Walk-Out Access
Fireplaces: 1
Garage: 2
Heating: Oil, Forced Air, Stove
Home Style: Cabin, Two Story
Lot Size: 24.84 Acres
Roof Type: Shingle
Stories: 2.0
Taxes: $7,227
Year Built: 2005
Amenities
Eat-in Kitchen
Separate/Formal Living Room
Great Room
Solid Surface Counters
Skylights
Natural Woodwork
Gravel Driveway
Private Yard
See Remarks
Feature Descriptions
Appliances: Dryer, Exhaust Fan, Electric Oven, Electric Range, Electric Water Heater, Refrigerator, Range Hood, Washer
Days on Site: 7
Exterior: Frame, Wood Siding, PEX Plumbing
Flooring: Hardwood, Varies
Laundry: Main Level
Lot: Rectangular, Rectangular Lot, Rural Lot, Wooded
Lot Dimensions: 2058X1072
Parcel#: 294.00-2-30
Parking: Detached, Garage, Workshop in Garage, Driveway
Parking Notes: Detached, Garage, Workshop in Garage, Driveway
Patio/Porch: Open, Porch
Sewer: Septic Tank
Water: Well
Window: Skylight(s)
Local Schools
School District: Walton
Listed By / Shown By
Listing By
Agency Name: Charlotteville Realty, LLC
Agency Contact: 607-434-5993
Shown By
Agent Name: M. Amelia (Amy) Allen
Agent Phone: (716) 909-6061
Agency Title: MJ Peterson Real Estate

Estimate Your Payment
Estimated Payment
$ 1,785.35 per month $1,046.02 Principal & Interest $602.25 Property Tax $137.08 Homeowner's InsuranceChange Payment Information


Privacy Policy / DMCA Notice / ADA Accessibility


This site is hosted, designed and copyright
© 1994 - 2026 by
Delta Media Group, Inc. -- Patent Pending --
22929 State Highway 10 | MLS# R1696942
This single family home located at 22929 State Highway 10, Walton, NY 13856 is currently listed for sale with an asking price of $470,000. This property was built in 2005 and has 2 bedrooms and 2 full baths with 1744 sq. ft. State Highway 10 is located within the Walton school district. Search Walton real estate on www.allenssell.com today.