
M. Amelia (Amy) Allen
REALTOR®, Lic. Real Estate Associate Brokers

BEDS4
BATHS2 full
SQUARE FEET1,932
MLS#S1699341
STATUSActive
PROPERTY TYPEResidential - Single Family
SCHOOLCarthage
Property Description
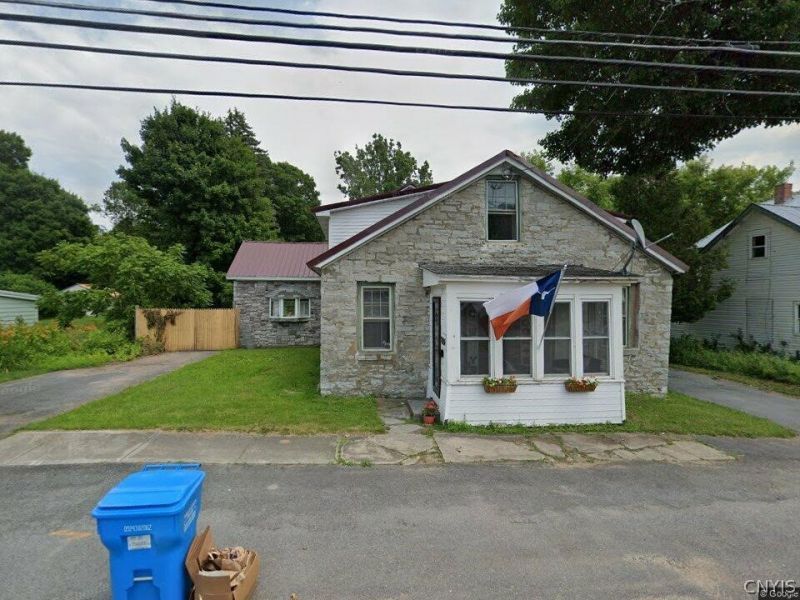
If you are looking for a home with charm and space this home offers both. From the front porch you will enter a large living room that with hardwood floors and plenty of natural light. From there walk into the reading nook that has a wood fireplace. Perfect for those cold winter nights. Scoot over to the fire and enjoy the coziness. Off the nook you will find a full bath with first floor laundry and the an entrnace into the kitchen/dining area. The kitchen offers plenty of cabinet and counter top space. On either side of the kitchen is a door. One leads to the garage and fenced in back yard. The other leads to a bedroom with sliding doors to a back patio to enjoy the evenings in your back yard. The upstairs has 3 bedrooms and another full bath. This home overs central air and an emergency generator perfect for unexpected weather and storms. Located just a mile from Ft. Drums Airfield gate. This home has a lot to offer and tremendous potential.
Property Features
Property Type: Residential - Single Family
Basement: Full
Cooling: Central Air
Fireplaces: 1
Garage: 2
Heating: Gas, Forced Air
Home Style: Historic/Antique
Lot Size: 0.44 Acres
Stories: 2.0
Taxes: $3,980
Year Built: 1821
Amenities
Den
Eat-in Kitchen
Separate/Formal Living Room
Country Kitchen
Bedroom on Main Level
Main Level Primary
Blacktop Driveway
Feature Descriptions
Appliances: Dishwasher, Gas Cooktop, Gas Water Heater, Refrigerator
Days on Site: 1
Exterior: Stone, Vinyl Siding
Flooring: Carpet, Hardwood, Laminate, Varies
Laundry: Main Level
Lot: Rectangular, Rectangular Lot, Residential Lot
Lot Dimensions: 83X232
Parcel#: 223089-076-006-0002-070-000
Parking: Detached, Garage
Parking Notes: Detached, Garage
Sewer: Connected
Utilities: Sewer Connected, Water Connected
Water: Connected, Public
Local Schools
School District: Carthage
Listed By / Shown By
Listing By
Agency Name: Forte Management Group
Agency Phone: 315-767-5893
Shown By
Agent Name: M. Amelia (Amy) Allen
Agent Phone: (716) 909-6061
Agency Title: MJ Peterson Real Estate

Estimate Your Payment
Estimated Payment
$ 832.60 per month $442.89 Principal & Interest $331.67 Property Tax $58.04 Homeowner's InsuranceChange Payment Information


Privacy Policy / DMCA Notice / ADA Accessibility


This site is hosted, designed and copyright
© 1994 - 2026 by
Delta Media Group, Inc. -- Patent Pending --
25054 Woolworth Street | MLS# S1699341
This single family home located at 25054 Woolworth Street, Carthage, NY 13619 is currently listed for sale with an asking price of $199,000. This property was built in 1821 and has 4 bedrooms and 2 full baths with 1932 sq. ft. Woolworth Street is located within the Carthage school district. Search Carthage real estate on www.allenssell.com today.