
M. Amelia (Amy) Allen
REALTOR®, Lic. Real Estate Associate Brokers

BEDS4
BATHS1 full
SQUARE FEET1,282
MLS#B1698020
STATUSActive
PROPERTY TYPEResidential - Single Family
SCHOOLAmherst
Property Description
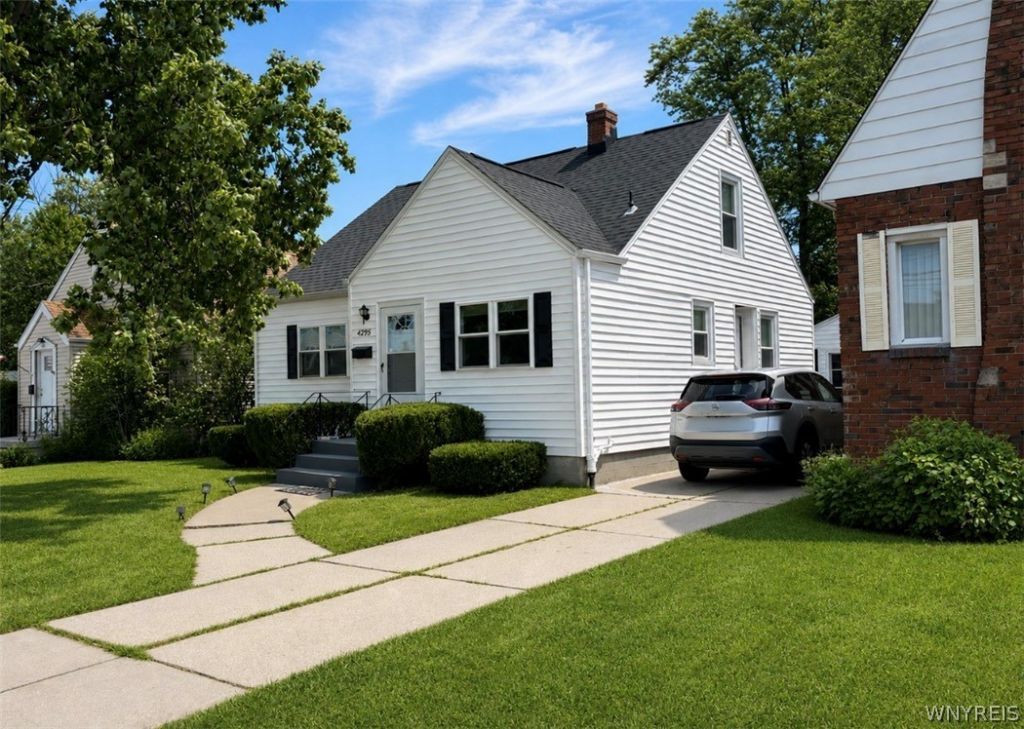
Charming 4 Bedroom, 1 full bath cape cod offers a perfect blend of comfort, updates and value. Updated 1st- floor bathroom and kitchen with room for casual dinning and breakfast at the table. 2 Bedrooms on the main level, and 2 bedrooms upstairs with possible bathroom add- ideal for family, guests, and or a home office. Central air for comfortable summers. Full basement with possible bedroom add. Roof is 8 years old for low-maintenance living. Furnace was installed in 2020 and new windows installed in 2023 to enhance efficiency. Outdoor: well maintained yard with a detached 1 car garage offering convenient storage and parking. This home offers a bright, welcoming interior with a flexible floor plan and solid mechanicals, making it a fantastic option for first time-time home buyers, or anyone seeking a comfortable move-in-ready residence in a prime Amherst location and school district. Showings begin immediately; Negotiations begin Wednesday 7/22 at 2pm.
Property Features
Property Type: Residential - Single Family
Basement: Full
Cooling: CentralAir
Garage: 1
Heating: Gas, ForcedAir
Home Style: CapeCod
Lot Size: 0.11 Acres
Roof Type: Architectural, Shingle
Stories: 1.0
Taxes: $5,880
Year Built: 1949
Amenities
SeparateFormalLivingRoom
LivingDiningRoom
BedroomOnMainLevel
ConcreteDriveway
Feature Descriptions
Appliances: Dishwasher, GasWaterHeater
Exterior: AtticCrawlHatchwaysInsulated, VinylSiding
Flooring: Carpet, Laminate, Tile, Varies
Laundry: InBasement
Lot: Rectangular, RectangularLot
Lot Dimensions: 40X115
Parcel#: 142289-067-650-0002-043-000
Parking: Detached, Garage
Parking Notes: Detached, Garage
Sewer: Connected
Utilities: SewerConnected, WaterConnected
Water: Connected, Public
Local Schools
School District: Amherst
Listed By / Shown By
Listing By
Agency Name: Towne Housing Real Estate
Agency Contact: 716-578-6334
Shown By
Agent Name: M. Amelia (Amy) Allen
Agent Phone: (716) 909-6061
Agency Title: MJ Peterson Real Estate

Estimate Your Payment
Estimated Payment
$ 1,181.99 per month $611.81 Principal & Interest $490.00 Property Tax $80.18 Homeowner's InsuranceChange Payment Information


Privacy Policy / DMCA Notice / ADA Accessibility


This site is hosted, designed and copyright
© 1994 - 2026 by
Delta Media Group, Inc. -- Patent Pending --
4295 Bailey Avenue | MLS# B1698020
This single family home located at 4295 Bailey Avenue , Buffalo, NY 14226 is currently listed for sale with an asking price of $274,900. This property was built in 1949 and has 4 bedrooms and 1 full baths with 1282 sq. ft. Bailey Avenue is located within the Amherst school district. Search Buffalo real estate on www.allenssell.com today.