
M. Amelia (Amy) Allen
REALTOR®, Lic. Real Estate Associate Brokers

BEDS3
BATHS3 full
SQUARE FEET1,986
MLS#B1699307
STATUSActive
PROPERTY TYPEResidential - Single Family
SCHOOLSherburne-Earlville
Property Description
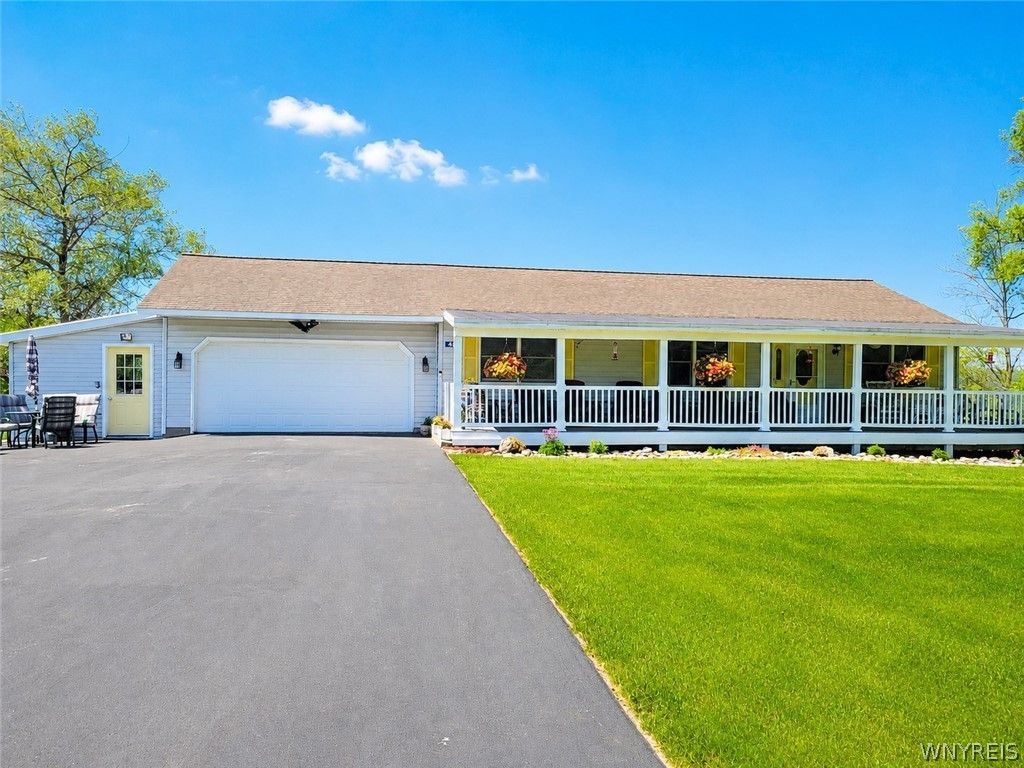
Welcome to this beautifully maintained 5-bedroom, 3-bath home tucked into 14 picturesque acres in a peaceful country setting, just minutes from the Village of Sherburne. Offering nearly 4,000 sq ft of finished living space, this home features 1,986 sq ft on the main level plus a fully finished 1,986 sq ft basement. The thoughtfully designed floor plan includes two spacious primary suites with private en-suite baths, a bright living area filled with natural light, and a chef's kitchen with abundant cabinetry, generous counter space, and room to gather. The finished lower level offers additional bedrooms, expansive recreation space, and flexible areas for a home office, gym, media room, or guest quarters. Outside, enjoy 14 private acres perfect for recreation, gardening, or taking in the scenic countryside. A detached heated garage with a bathroom provides excellent space for vehicles, hobbies, a workshop, or extra storage. Move-in ready and full of possibilities, this exceptional property offers peaceful country living with the convenience of nearby schools, shopping, and local amenities. Sqft is owner verified and includes 560 sqft addition, along with additional full bathroom.
Property Features
Property Type: Residential - Single Family
Basement: Exterior Entry, Full, Finished, Walk-Up Access
Cooling: Window Unit(s)
Garage: 4 car attached
Heating: Electric, Baseboard, Radiant Floor
Home Style: Ranch
Lot Size: 14.00 Acres
Roof Type: Asphalt, Pitched, Shingle
Stories: 1.0
Taxes: $4,326
Year Built: 1990
Amenities
Ceiling Fan(s)
Eat-in Kitchen
Kitchen Island
Pull Down Attic Stairs
Quartz Counters
Bath in Primary Bedroom
Main Level Primary
Primary Suite
Workshop
Blacktop Driveway
Deck
Feature Descriptions
Appliances: Built-In Range, Built-In Oven, Convection Oven, Dishwasher, Electric Cooktop, Electric Oven, Electric Range, Electric Water Heater, Disposal, Microwave, Refrigerator, Water Softener Owned
Days on Site: 1
Exterior: Frame, Vinyl Siding
Flooring: Carpet, Laminate, Varies
Horse Amenities: Horses Allowed
Laundry: Main Level
Lot: Rectangular, Rectangular Lot
Lot Dimensions: 264X465
Parcel#: 085689-058-000-0002-004-000-0000
Parking: Attached, Detached, Electricity, Garage, Heated Garage, Workshop in Garage, Water Available, Driveway, Garage Door Opener
Parking Notes: Attached, Detached, Electricity, Garage, Heated Garage
Patio/Porch: Deck
Sewer: Septic Tank
Utilities: High Speed Internet Available
Water: Well
Local Schools
School District: Sherburne-Earlville
Listed By / Shown By
Listing By
Agency Name: The Greene Realty Group
Agency Contact: 888-278-5840
Shown By
Agent Name: M. Amelia (Amy) Allen
Agent Phone: (716) 909-6061
Agency Title: MJ Peterson Real Estate

Estimate Your Payment
Estimated Payment
$ 1,593.69 per month $1,090.31 Principal & Interest $360.50 Property Tax $142.89 Homeowner's InsuranceChange Payment Information


Privacy Policy / DMCA Notice / ADA Accessibility


This site is hosted, designed and copyright
© 1994 - 2026 by
Delta Media Group, Inc. -- Patent Pending --
441 Blanding Road | MLS# B1699307
This single family home located at 441 Blanding Road, Sherburne, NY 13460 is currently listed for sale with an asking price of $489,900. This property was built in 1990 and has 3 bedrooms and 3 full baths with 1986 sq. ft. Blanding Road is located within the Sherburne-Earlville school district. Search Sherburne real estate on www.allenssell.com today.