
M. Amelia (Amy) Allen
REALTOR®, Lic. Real Estate Associate Brokers

BEDS4
BATHS3 full 1 partial
SQUARE FEET3,229
MLS#S1699495
STATUSActive
PROPERTY TYPEResidential - Single Family
SCHOOLPenn Yan
Property Description
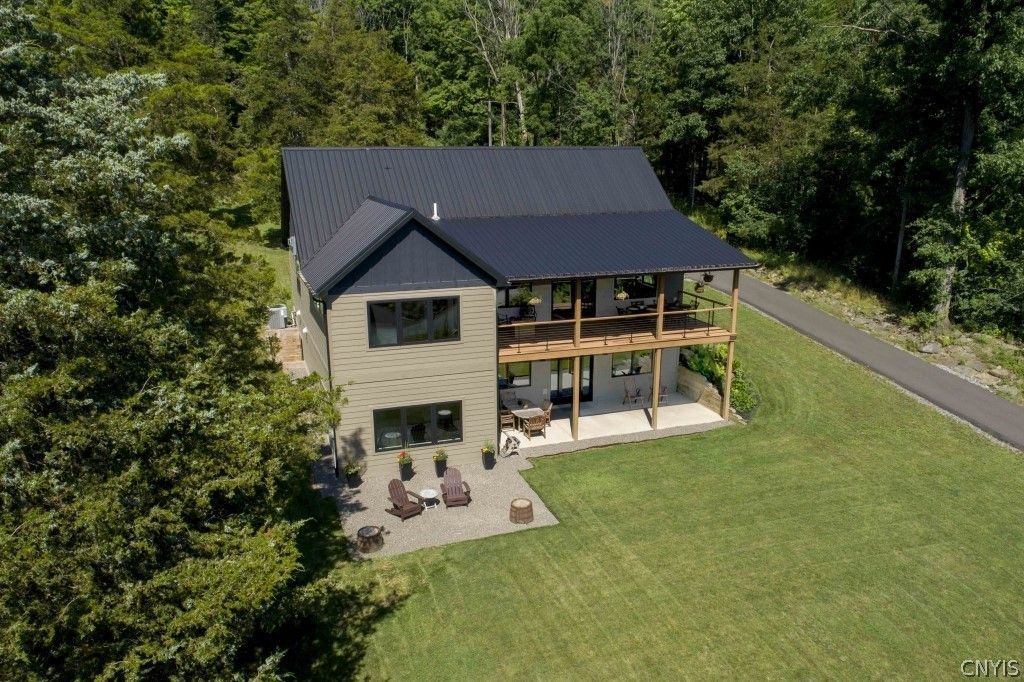
OPEN HOUSE - JULY 25TH - 11AM - 1PM. Custom built in 2021, this move-in-ready, four-bedroom, 3,200+ sq. Ft. Lake-view home offers quality craftsmanship, modern comfort, energy efficiency, and low-maintenance living on a private and peaceful one-acre lot set back from East Bluff Drive. Enjoy access to Keuka Lake - a five-minute stroll to the Freedom Boat Club at Seager Marina. Built for lasting durability - Hardie Plank siding, metal roof, Andersen windows, composite decking, an ICF poured concrete foundation, dual-zone HVAC, and municipal water, sewer, and natural gas. Designed for single-floor living, the main level showcases an open floor plan beneath a vaulted white shiplap ceiling, engineered wide-plank white oak floors, abundant natural light, and a gas fireplace. The custom kitchen features inset quarter-sawn white oak cabinetry, quartz countertops, upgraded hardware, and high-end stainless-steel appliances. The primary suite opens to a 12' X 30' covered lakeside deck shared with the living room and includes a walk-in closet, additional closet, and a spa-inspired bath with soaking tub, dual vanity, and subway-tiled shower. A loft overlooking the living area, wired ceiling speakers, tiled entry with built-ins, half bath, and rear grilling deck with gas hookup complete the main level. The finished lower ground level provides exceptional flexibility. It features 9-foot ceilings, full kitchen, spacious family room with wet bar and dual-zone refrigerator, a second primary suite with private bath, two additional bedrooms, a full bath, mechanical room, plus a covered patio pre-wired for a hot tub. Above the oversized 26' X 24' garage, an unfinished bonus room offers endless possibilities: home office? Studio? Fitness/playroom? The garage includes an EV charger and generator hookup. Whether you're seeking a year-round residence, luxury lake retreat, or investment opportunity, this exceptional Keuka Lake home combines premium construction, thoughtful design, privacy, and an outstanding location. Proof of funds with all offers. Seller will entertain any and all offers on or before July 27, at 6 p.m. And the seller will respond to offers at noon on the 29th of July.
Property Features
Property Type: Residential - Single Family
Basement: Full, Finished
Cooling: Zoned, Central Air
Fireplaces: 1
Garage: 2 car attached
Heating: Gas, Zoned, Forced Air
Home Style: Contemporary
Lot Size: 1.00 Acres
Roof Type: Metal
Stories: 2.0
Taxes: $10,341
Year Built: 2021
Amenities
Wet Bar
Ceiling Fan(s)
Separate/Formal Living Room
Kitchen Island
Kitchen/Family Room Combo
Living/Dining Room
Sliding Glass Door(s)
Solid Surface Counters
Natural Woodwork
Bedroom on Main Level
Loft
Main Level Primary
Primary Suite
Programmable Thermostat
Blacktop Driveway
Deck
Patio
Private Yard
See Remarks
Feature Descriptions
Accessibility: Accessible Bedroom, Accessible Doors, Accessible Entrance
Appliances: Dryer, Dishwasher, Exhaust Fan, Gas Oven, Gas Range, Gas Water Heater, Microwave, Refrigerator, Range Hood, Wine Cooler, Washer
Body of Water: Keuka Lake
Door Features: Sliding Doors
Exterior: Composite Siding, Other, See Remarks, Wood Siding, PEX
Flooring: Ceramic Tile, Hardwood, Varies
Laundry: Main Level
Lot: Other, Rectangular, Rectangular Lot, See Remarks
Lot Dimensions: 100X491
Parcel#: 572689-096-043-0001-006-002-0000
Parking: Attached, Electricity, Garage, Driveway, Garage Door Opener
Parking Notes: Attached, Electricity, Garage, Driveway, Garage Door O
Patio/Porch: Deck, Open, Patio, Porch
Sewer: Connected
Special View Info: Water
Utilities: Cable Available, High Speed Internet Available, Sewer Connected, Water Connected
Water: Connected, Public
Water Features: Lake
Window: Thermal Windows
Local Schools
School District: Penn Yan
Listed By / Shown By
Listing By
Agency Name: Continental Real Estate Group
Agency Phone: 877-996-5728
Shown By
Agent Name: M. Amelia (Amy) Allen
Agent Phone: (716) 909-6061
Agency Title: MJ Peterson Real Estate

Estimate Your Payment
Estimated Payment
$ 3,124.74 per month $2,000.78 Principal & Interest $861.75 Property Tax $262.21 Homeowner's InsuranceChange Payment Information


Privacy Policy / DMCA Notice / ADA Accessibility


This site is hosted, designed and copyright
© 1994 - 2026 by
Delta Media Group, Inc. -- Patent Pending --
6326 E Bluff Drive | MLS# S1699495
This single family home located at 6326 E Bluff Drive, Penn Yan, NY 14527 is currently listed for sale with an asking price of $899,000. This property was built in 2021 and has 4 bedrooms and 3 full and 1 partial baths with 3229 sq. ft. E Bluff Drive is located within the Penn Yan school district. Search Penn Yan real estate on www.allenssell.com today.