
M. Amelia (Amy) Allen
REALTOR®, Lic. Real Estate Associate Brokers

BEDS3
BATHS2 full
SQUARE FEET1,830
MLS#S1697628
STATUSActive
PROPERTY TYPEResidential - Single Family
SCHOOLBeaver River
Property Description
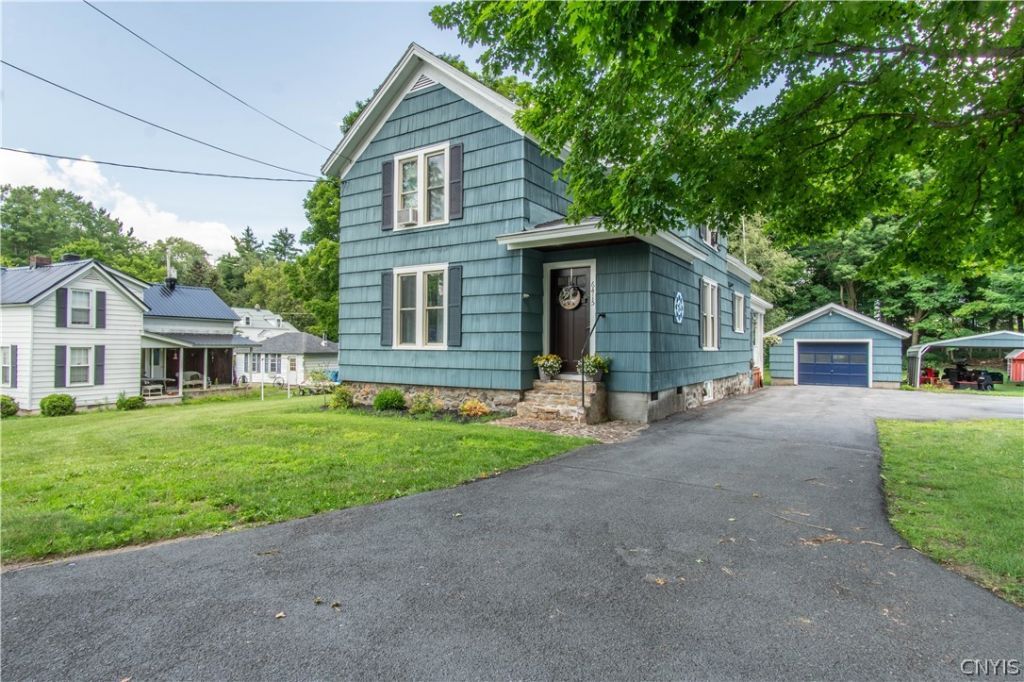
Welcome to 6415 Maple Street in Beaver Falls! This beautifully updated 3 bedroom, 2 bathroom home perfectly blends historic charm with modern finishes offering 1,830 square feet of move-in ready living space. This home has recently been updated throughout. The stunning family room features vaulted ceilings, rich hardwood floors, and a cozy gas stove creating the perfect space to gather with family and friends. The updated kitchen showcases quartz countertops, stunning marble backsplash, updated appliances and an under mount sink that flows seamlessly into the formal dining room with its eye-catching accent wall. The main level also offers a spacious laundry room with added cabinetry, a full bathroom and a versatile front living room that can serve as a home office, den or additional sitting area. Upstairs you'll find 3 comfortable bedrooms and a second full bathroom. Outside, enjoy a blacktop driveway with a turnaround, a detached garage, carport and generous sized backyard. Conveniently located within walking distance to the Beaver Falls beach, library, and local dining this home offers small-town charm with everyday convenience and no village taxes! Beautifully maintained, thoughtfully updated and ready for it's next owner- schedule your private showing today!
Property Features
Property Type: Residential - Single Family
Basement: Full
Fireplaces: 1
Garage: 2
Heating: Oil, Forced Air
Home Style: Historic/Antique, Two Story
Lot Size: 0.37 Acres
Roof Type: Shingle
Stories: 2.0
Taxes: $5,203
Year Built: 1890
Amenities
Ceiling Fan(s)
Separate/Formal Dining Room
Separate/Formal Living Room
Quartz Counters
Blacktop Driveway
Feature Descriptions
Appliances: Dishwasher, Gas Oven, Gas Range, Gas Water Heater, Microwave, Refrigerator
Days on Site: 7
Exterior: Cedar, Wood Siding
Flooring: Carpet, Hardwood, Laminate, Varies
Laundry: Main Level
Lot: Rectangular, Rectangular Lot, Residential Lot
Lot Dimensions: 82X195
Parcel#: 232089-129-013-0002-011-100-0000
Parking: Carport, Detached, Garage, Other
Parking Notes: Carport, Detached, Garage, Other
Sewer: Septic Tank
Utilities: Electricity Connected, High Speed Internet Available, Water Connected
Water: Connected, Public
Local Schools
School District: Beaver River
Listed By / Shown By
Listing By
Agency Name: Bridgeview Real Estate
Agency Contact: 315-782-9292
Shown By
Agent Name: M. Amelia (Amy) Allen
Agent Phone: (716) 909-6061
Agency Title: MJ Peterson Real Estate

Estimate Your Payment
Estimated Payment
$ 1,150.74 per month $634.06 Principal & Interest $433.58 Property Tax $83.10 Homeowner's InsuranceChange Payment Information


Privacy Policy / DMCA Notice / ADA Accessibility


This site is hosted, designed and copyright
© 1994 - 2026 by
Delta Media Group, Inc. -- Patent Pending --
6415 Maple Street | MLS# S1697628
This single family home located at 6415 Maple Street, Croghan, NY 13327 is currently listed for sale with an asking price of $284,900. This property was built in 1890 and has 3 bedrooms and 2 full baths with 1830 sq. ft. Maple Street is located within the Beaver River school district. Search Croghan real estate on www.allenssell.com today.