
M. Amelia (Amy) Allen
REALTOR®, Lic. Real Estate Associate Brokers

BEDS2
BATHS2 full
SQUARE FEET1,416
MLS#R1698900
STATUSActive
PROPERTY TYPEResidential - Townhouse
SUBDIVISIONBristol Harbour
SCHOOLNaples
Property Description
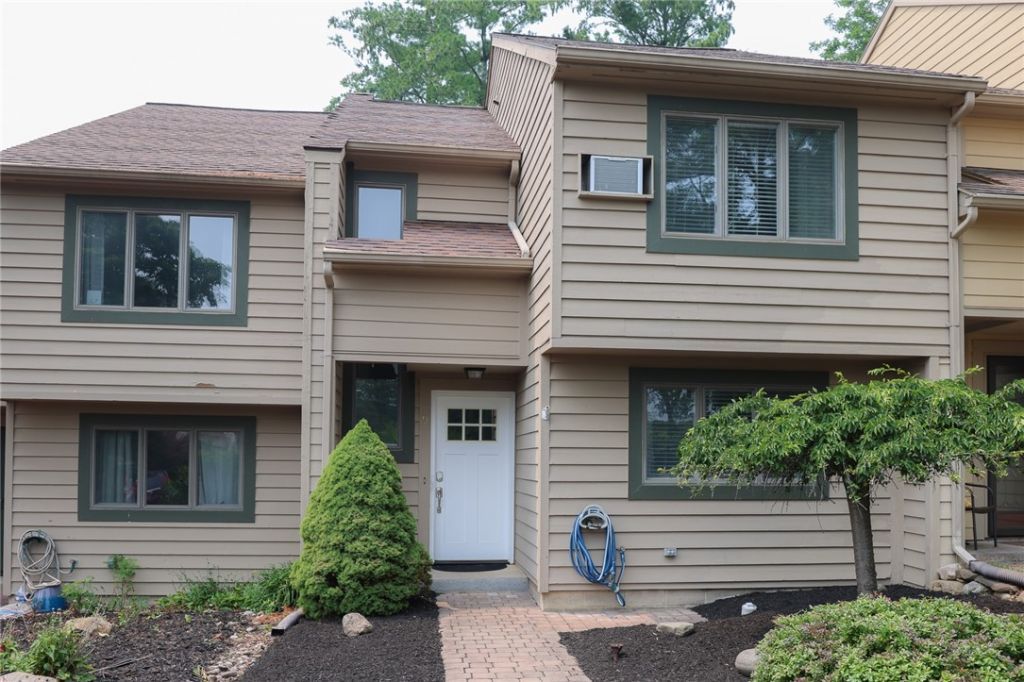
No delayed negotiations! Beautifully updated Bristol Harbour townhome with LAKE ACCESS. Newer, open kitchen with solid surface countertops and extra large island flows into a spacious living area with gas fireplace. The first floor offers a bedroom and renovated full bath with walk-in shower, while upstairs features a spacious primary suite with another beautifully renovated bath, convenient second-floor laundry, and an expanded loft. There wo spacious decks for outdoor entertaining. There is an partial attic for additional storage or finish options. Mini splits have been added to each level. Ideally located near the community center, residents enjoy low-maintenance living and exceptional amenities, including a private sandy beach, pickleball and tennis courts, fitness center, library, playground, basketball court, and more. Just minutes from ski slopes, golf courses, marinas, wineries, breweries, shopping, dining, and everything the Finger Lakes has to offer.
Property Features
Property Type: Residential - Townhouse
Basement: None
Cooling: Zoned, Window Unit(s), Wall Unit(s)
Fireplaces: 1
Heating: Electric, Zoned, Baseboard
Lot Size: 0.04 Acres
Roof Type: Asphalt, Shingle
Stories: 2.0
Taxes: $4,551
Year Built: 1984
Amenities
Entrance Foyer
Granite Counters
Kitchen Island
Living/Dining Room
Pantry
Pull Down Attic Stairs
Sliding Glass Door(s)
Bedroom on Main Level
Loft
Bath in Primary Bedroom
Deck
Tennis Court(s)
Feature Descriptions
Accessibility: Accessible Bedroom, Accessible Entrance
Appliances: Dryer, Dishwasher, Electric Oven, Electric Range, Electric Water Heater, Disposal, Microwave, Refrigerator, Washer
Association Amenities: Basketball Court, Clubhouse, Fitness Center, Playground, Tennis Court(s)
Body of Water: Canandaigua Lake
Days on Site: 1
Door Features: Sliding Doors
Exterior: Wood Siding
Flooring: Carpet, Hardwood, Tile, Varies
HOA Fee: 300/ Monthly
Laundry: Upper Level
Lot: Rectangular, Rectangular Lot
Lot Dimensions: 20X96
Parcel#: 324600-168-015-0002-036-109
Parking: Assigned, No Garage, Two Spaces
Parking Notes: Assigned, No Garage, Two Spaces
Patio/Porch: Deck
Pets Allowed: Yes
Sewer: Connected
Utilities: Cable Available, High Speed Internet Available, Sewer Connected, Water Connected
Water: Connected, Public
Water Features: Beach Access, Lake
Local Schools
School District: Naples
Listed By / Shown By
Listing By
Agency Name: Caprini Realtors
Agency Contact: 585-350-9922
Shown By
Agent Name: M. Amelia (Amy) Allen
Agent Phone: (716) 909-6061
Agency Title: MJ Peterson Real Estate

Estimate Your Payment
Estimated Payment
$ 1,109.00 per month $645.19 Principal & Interest $379.25 Property Tax $84.55 Homeowner's InsuranceChange Payment Information


Privacy Policy / DMCA Notice / ADA Accessibility


This site is hosted, designed and copyright
© 1994 - 2026 by
Delta Media Group, Inc. -- Patent Pending --
9 Golfside Circle | MLS# R1698900
This townhouse located at 9 Golfside Circle, Canandaigua, NY 14424 is currently listed for sale with an asking price of $289,900. This property was built in 1984 and has 2 bedrooms and 2 full baths with 1416 sq. ft. Golfside Circle is located in the Bristol Harbour subdivision within the Naples school district. Search Bristol Harbour real estate on www.allenssell.com today.