
M. Amelia (Amy) Allen
REALTOR®, Lic. Real Estate Associate Brokers

BEDS3
BATHS2 full 1 partial
SQUARE FEET1,456
MLS#R1697375
STATUSPending
PROPERTY TYPEResidential - Single Family
SCHOOLOlean
Property Description
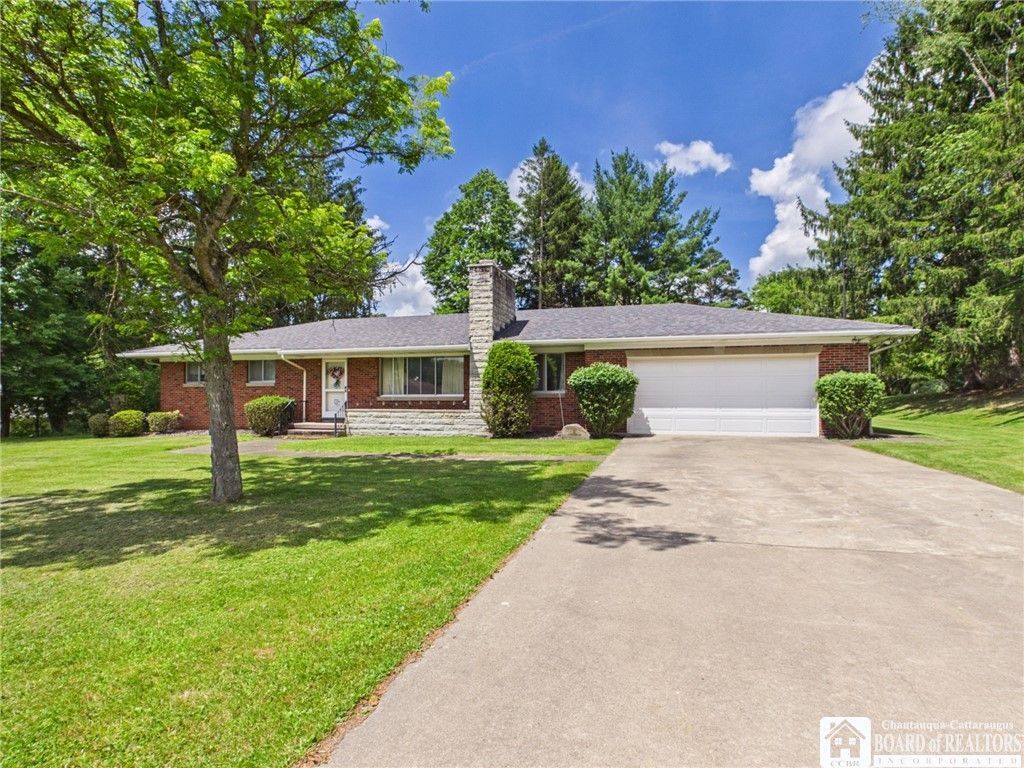
Solidly built brick ranch offering the perfect blend of comfort, space, and functionality on a nice-sized lot with beautiful outdoor surroundings. This well-maintained home features 3 bedrooms and 2.5 baths, including a spacious primary suite complete with a private bath and walk-in shower. The inviting living room is highlighted by a large picture window that fills the space with natural light and a cozy fireplace for relaxing evenings at home. A separate dining room provides the ideal setting for gatherings and holiday meals, while the large kitchen offers abundant cabinetry, generous counter space, and an eat-in area for casual dining. A convenient half bath is located just off the kitchen. The family room adds additional living and entertaining space, making it easy to host family and friends. The full basement provides endless possibilities for storage, recreation, or future finishing opportunities. Step outside to the patio off the kitchen and enjoy peaceful views of the surrounding wildlife and the great outdoor space this property has to offer. Whether you're enjoying your morning coffee or spending time outdoors, this setting provides a wonderful opportunity to appreciate nature right from your own backyard. Delayed negotiations til 7/14 at 5:00.
Property Features
Property Type: Residential - Single Family
Basement: Full, Sump Pump
Fireplaces: 2
Garage: 1.5 car attached
Heating: Gas, Baseboard
Home Style: Ranch
Lot Size: 0.38 Acres
Roof Type: Asphalt
Stories: 1.0
Taxes: $7,162
Year Built: 1957
Amenities
Ceiling Fan(s)
Separate/Formal Dining Room
Eat-in Kitchen
Bedroom on Main Level
Main Level Primary
Primary Suite
Concrete Driveway
Patio
Feature Descriptions
Appliances: Built-In Range, Built-In Oven, Dryer, Dishwasher, Electric Cooktop, Exhaust Fan, Gas Water Heater, Refrigerator, Range Hood, Washer
Days on Site: 8
Exterior: Brick
Flooring: Carpet, Varies, Vinyl
Laundry: In Basement
Lot: Rectangular, Rectangular Lot, Residential Lot
Lot Dimensions: 115X144
Parcel#: 041200-094-059-0001-011-000-0000
Parking: Attached, Garage
Parking Notes: Attached, Garage
Patio/Porch: Patio
Sewer: Connected
Utilities: Electricity Connected, Sewer Connected, Water Connected
Water: Connected, Public
Local Schools
School District: Olean
Listed By / Shown By
Listing By
Agency Name: Howard Hanna Professionals - Olean
Agency Contact: 716-353-3222
Shown By
Agent Name: M. Amelia (Amy) Allen
Agent Phone: (716) 909-6061
Agency Title: MJ Peterson Real Estate

Estimate Your Payment
Estimated Payment
$ 1,047.42 per month $398.38 Principal & Interest $596.83 Property Tax $52.21 Homeowner's InsuranceChange Payment Information


Privacy Policy / DMCA Notice / ADA Accessibility


This site is hosted, designed and copyright
© 1994 - 2026 by
Delta Media Group, Inc. -- Patent Pending --
961 Kingston Drive | MLS# R1697375
This single family home located at 961 Kingston Drive, Olean, NY 14760 is currently listed for sale with an asking price of $179,000. This property was built in 1957 and has 3 bedrooms and 2 full and 1 partial baths with 1456 sq. ft. Kingston Drive is located within the Olean school district. Search Olean real estate on www.allenssell.com today.